


$279,000
$275,000
1.5%For more information regarding the value of a property, please contact us for a free consultation.
5 Beds
3 Baths
2,736 SqFt
SOLD DATE : 11/06/2026
Key Details
Sold Price $279,000
Property Type Single Family Home
Sub Type Single Family Residence
Listing Status Sold
Purchase Type For Sale
Square Footage 2,736 sqft
Price per Sqft $101
Subdivision Still Creek Crossing First Add
MLS Listing ID 26061746
Sold Date 11/06/26
Style Ranch
Bedrooms 5
Full Baths 3
HOA Fees $8/ann
Year Built 2004
Annual Tax Amount $1,625
Lot Size 0.408 Acres
Acres 0.4077
Lot Dimensions 120x150
Property Sub-Type Single Family Residence
Property Description
The home features 3 bedrooms on the main level and 2 additional non-conforming bedrooms downstairs, providing flexible space for guests, a home office, or hobby rooms.
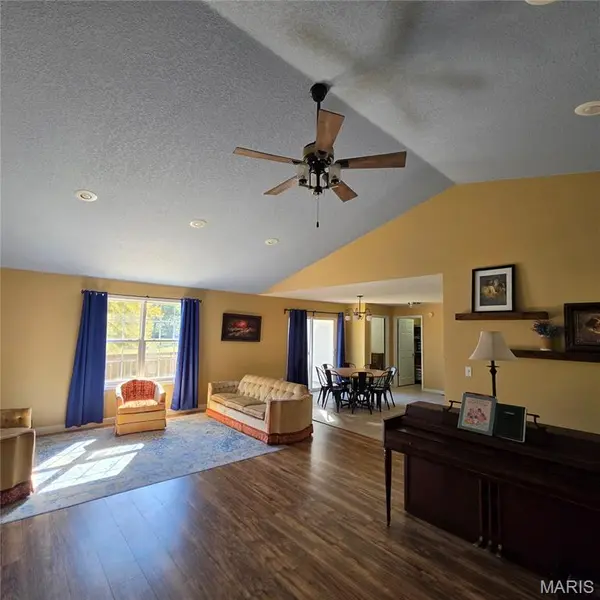
The main living area boasts an open-concept floor plan with a large living room and dining space, enhanced by vaulted ceilings that create a bright, airy atmosphere. It's a comfortable layout for everyday living and an easy space for entertaining.
Step outside to a large fenced backyard designed for relaxation, recreation, and self-sufficiency. Enjoy evenings around the cozy fire pit, host summer cookouts on the spacious deck, and appreciate the added privacy from the fencing. Gardeners will love the raised garden beds, perfect for growing vegetables, herbs, or flowers. For hobby farmers or those seeking a more sustainable lifestyle, the property also includes a poultry coop.
With generous indoor and outdoor living spaces — plus the bonus of a nearly half-acre lot — this Still Creek Crossing home blends comfort, functionality, and charm in a wonderful neighborhood setting.
Location
State MO
County Butler
Rooms
Basement 9 ft + Pour, Interior Entry
Main Level Bedrooms 3
Interior
Interior Features Ceiling Fan(s), High Ceilings, Kitchen/Dining Room Combo, Laminate Counters, Walk-In Closet(s)
Heating Electric, Forced Air
Cooling Ceiling Fan(s), Central Air
Flooring Ceramic Tile, Simulated Wood
Fireplace N
Appliance Dishwasher, Oven, Refrigerator
Laundry Laundry Room
Exterior
Exterior Feature Fire Pit
Parking Features true
Garage Spaces 2.0
Fence Back Yard, Wood
Utilities Available Electricity Connected
Amenities Available None
View Y/N No
Roof Type Architectural Shingle
Private Pool false
Building
Lot Description Back Yard, Garden, Gentle Sloping
Story 1
Sewer Public Sewer
Water Public
Level or Stories One
Structure Type Brick Veneer,Vinyl Siding
Schools
Elementary Schools Oak Grove Elem.
Middle Schools Poplar Bluff Jr. High
High Schools Poplar Bluff High
School District Poplar Bluff R-I
Others
HOA Fee Include Maintenance Parking/Roads
Ownership Private
Acceptable Financing Cash, Conventional, FHA, USDA, VA Loan
Listing Terms Cash, Conventional, FHA, USDA, VA Loan
Special Listing Condition Standard
Read Less Info
Want to know what your home might be worth? Contact us for a FREE valuation!

Our team is ready to help you sell your home for the highest possible price ASAP
Bought with Natali Ketcherside
Nearby Locations
"My job is to find and attract mastery-based agents to the office, protect the culture, and make sure everyone is happy! "